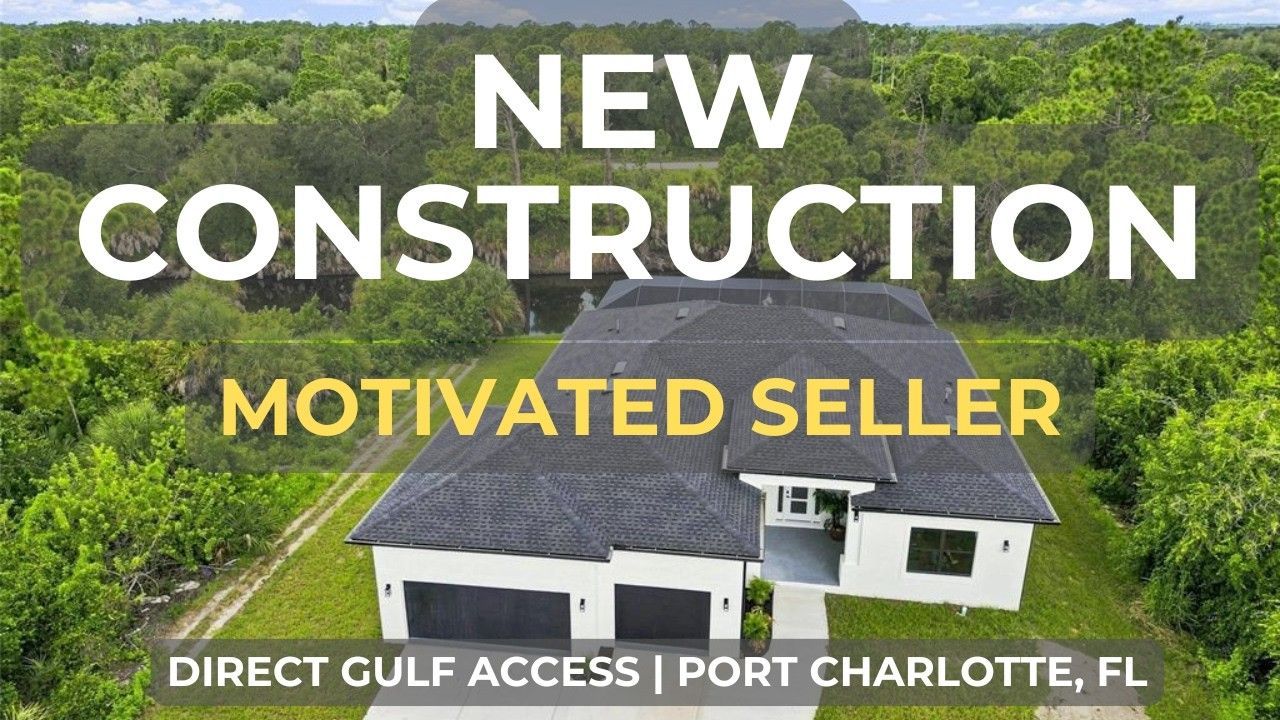
At 15109 Ingraham Boulevard in Port Charlotte, Florida, the appeal starts with a simple idea: home should make it easy to enjoy the water. This new construction residence pairs generous indoor space with a covered pool, outdoor entertaining areas, and boating access toward Charlotte Harbor.
The planned home offers approximately 3,667 square feet of living space, four bedrooms, three full bathrooms, a half bathroom, and an oversized three-car garage. Completion is expected in October 2026. It is a substantial home, but the most exciting part is how its spaces are designed to work together, from the open living areas to the lanai and the waterfront setting beyond.
The images below illustrate the proposed design. As with any home still under construction, buyers should confirm final plans, finishes, features, and timing before making a decision.
Key Takeaways
- 15109 Ingraham Boulevard is a planned new construction waterfront home in Port Charlotte, Florida.
- The home is described as having approximately 3,667 square feet, four bedrooms, three and a half bathrooms, a covered pool, and an oversized three-car garage.
- Water views and boating access toward Charlotte Harbor are central attractions, but buyers should verify the specific boating route and waterfront details.
- Completion is expected in October 2026, and final plans, features, and timing should be confirmed.
Table of Contents
- Why This Port Charlotte Waterfront Home Stands Out
- A Bright Entry And An Open Interior
- A Kitchen That Connects The Home
- Four Bedrooms With Room To Unwind
- A Primary Bathroom With A Spa-Like Feel
- Practical Spaces Support The Luxury Lifestyle
- Indoor-Outdoor Living Around The Covered Lanai
- What Boaters Should Confirm Before Buying
- Planning For An October 2026 Completion
- A Southwest Florida Home Built Around The Way You Want To Live
Why This Port Charlotte Waterfront Home Stands Out
A luxury waterfront home needs to do more than look impressive from the street. It should feel comfortable on an ordinary morning, accommodate a house full of friends, and give its owners a reason to spend time outside. That is the balance this Ingraham Boulevard property aims to strike.
The four-bedroom layout provides room to separate private spaces from shared ones. Three full bathrooms and an additional half bathroom give the home flexibility when family or guests are around. The oversized three-car garage adds another practical element, especially for a household with vehicles and the gear that can come with an active Florida lifestyle.
Then there is the setting. Water views and boating access toward Charlotte Harbor bring Southwest Florida’s waterways into the picture. That does not mean every boating detail should be assumed. Dock specifications, water depth, route conditions, and any requirements for a particular vessel should be verified for the property. For a buyer who wants boating to be part of daily life, those details matter just as much as the home’s finishes.
A Bright Entry And An Open Interior
The proposed entry makes a clean first impression. Tall walls, a restrained palette, and a dark-framed front door create a modern look without making the space feel cold. The foyer leads naturally into the home’s main gathering areas.
Inside, the open plan brings the living room, kitchen, and dining space into one connected setting. It is a layout that suits the way people actually use a home. Conversation can continue while someone prepares a meal, and guests do not have to gather in a single room while everything else sits empty.
The renderings show high ceilings, pale finishes, and broad openings that give the shared spaces an airy feel. A large sectional anchors the living area, while the kitchen and dining space remain within easy reach. Rather than relying on square footage alone to create a sense of luxury, the design uses that space to make moving between everyday activities feel effortless.
A separate view of the living room shows a warm wood-toned feature wall, built-in display areas, and a fireplace beneath a television. These details give the room a focal point while keeping the overall style calm and contemporary. The result feels suited to both a quiet evening at home and a larger gathering.
A Kitchen That Connects The Home
In an open home, the kitchen has to be functional, but it is also part of the view from the living and dining areas. The proposed design treats it that way. A substantial island faces the surrounding space, creating a natural place for casual meals, conversation, or setting out food when friends stop by.
Warm cabinetry and a light countertop give the kitchen contrast without interrupting the home’s relaxed palette. Pendant lights define the island, while the nearby dining area provides a more dedicated place to sit down together. The kitchen can remain part of the activity rather than feeling tucked away from it.
That connection is especially useful in a waterfront home. A day outside can end with everyone coming indoors for dinner, or an indoor gathering can move toward the covered outdoor space. The layout makes either transition feel natural.
Four Bedrooms With Room To Unwind
With four bedrooms, the home offers more than one way to use its private spaces. The primary bedroom is presented as a spacious retreat, with a light color scheme, simple furnishings, and room to breathe around the bed. The design keeps the atmosphere restful rather than overly ornate.
The additional bedrooms expand the home’s options. They can accommodate family or guests, and buyers can consider how each room might serve their own needs as they review the final floor plan. What matters most is that a waterfront lifestyle should still work when everyone comes home for the night.
A Primary Bathroom With A Spa-Like Feel
The proposed primary bathroom carries the home’s quiet, modern style into a space designed for a slower pace. A long double vanity offers two sinks and two illuminated mirrors. Light finishes keep the room bright, while windows bring in natural light.
The bath area pairs a freestanding tub with a glass-enclosed shower. It is a combination that allows for both a quick start to the day and a more leisurely evening. The shower, tub, and vanity have distinct places in the design, so the room feels organized as well as luxurious.
The other bathrooms follow the same streamlined direction in the proposed imagery. A secondary bath, for example, shows a glass shower, simple vanity, and light tile. With three full bathrooms and a half bathroom planned for the home, guests and household members have more flexibility than they would in a layout that relies on one shared bath.
Practical Spaces Support The Luxury Lifestyle
It is easy to focus on the pool, the kitchen, and the water. Yet the less glamorous spaces often determine how comfortable a home feels over time. This design includes a dedicated laundry room, shown with cabinetry, a countertop, a sink, and space for laundry appliances.
The oversized three-car garage adds another useful layer. It offers more capacity than a standard two-car garage, although buyers should check the final dimensions against their vehicles and storage needs. In a home intended for both everyday living and time on the water, having enough room for the practical side of life is part of the luxury.
Indoor-Outdoor Living Around The Covered Lanai
Florida living is at its best when going outside feels like an extension of being at home. Here, the planned covered pool and lanai give the household a place to relax, entertain, and enjoy the setting without making every gathering an indoor occasion.
The proposed lanai design includes an outdoor kitchen area and dining space. It is easy to picture a meal being prepared outside while people move between the table, the pool area, and the interior living spaces. Large glass doors reinforce that connection, visually linking the lanai to the rooms inside.
Another view emphasizes seating along the covered outdoor area. The furnishings and finish choices shown are part of the proposed presentation, so final inclusions should be confirmed. The larger idea, however, is clear: this home is designed to make outdoor time an ordinary part of the day, not something reserved for special occasions.
What Boaters Should Confirm Before Buying
Boating access toward Charlotte Harbor is one of this property’s defining attractions. It opens up the possibility of planning days around the waterways rather than driving somewhere else to reach them. Still, “boating access” is a starting point for a conversation, not a substitute for checking the route.
Before deciding whether a waterfront property fits a particular boat or routine, confirm the details that matter to you:
- The route from the property toward Charlotte Harbor.
- Water depth and any navigation limitations relevant to your vessel.
- Whether a dock or other boating improvements are included, planned, or permitted.
- Any approvals or requirements associated with future waterfront work.
These questions do not diminish the appeal of the home. They help connect its promise to the way you actually intend to use it. A buyer who wants to cruise, fish, or simply spend time on the water will be best served by understanding the property’s specific access before making plans.
Planning For An October 2026 Completion
Because this is new construction with completion expected in October 2026, there is an important distinction between the proposed presentation and the finished residence. Renderings are helpful for understanding the intended style, layout, and indoor-outdoor experience. They should not replace a review of construction documents and current property information.
Ask for the latest floor plan and specifications, then confirm which finishes, fixtures, appliances, and outdoor features are included. Check the current construction schedule as well. If boating is central to your decision, investigate the waterfront details early rather than leaving them until the end of the process.
The property’s stated features are compelling: approximately 3,667 square feet, four bedrooms, three and a half bathrooms, a covered pool, an oversized three-car garage, and water views with boating access toward Charlotte Harbor. The right next step is to make sure the final details align with the lifestyle you have in mind.
A Southwest Florida Home Built Around The Way You Want To Live
15109 Ingraham Boulevard brings together the qualities many buyers hope to find in a Port Charlotte waterfront home: space to welcome people, private rooms to recharge, a strong connection between indoors and outdoors, and access to the water that makes this part of Florida so appealing.
Maybe your ideal day begins with a boat ride. Maybe it ends with dinner on the covered lanai, or an unhurried afternoon by the pool. This home is designed to leave room for all of it.
If you are considering this property or comparing new construction waterfront homes in Southwest Florida, reach out for current details and help evaluating whether it fits your plans. Call or text 305-877-4453, email Sandra.Osorio@compass.com, or schedule a Zoom call. Property features, availability, and completion timing are subject to change.
Frequently Asked Questions
Where Is This Port Charlotte Waterfront Home Located?
The property is at 15109 Ingraham Boulevard in Port Charlotte, Florida.
How Large Is The Planned Home?
The residence is described as having approximately 3,667 square feet of living space, with four bedrooms, three full bathrooms, and one half bathroom.
Does The Property Have Boating Access?
The property is described as having water views and boating access toward Charlotte Harbor. Buyers should verify the route and any details relevant to their vessel and intended use.
When Is Construction Expected To Be Complete?
Completion is expected in October 2026. Construction schedules can change, so confirm the latest timeline when inquiring about the home.