A waterfront home should make it easy to enjoy the water. At 7731 Pinedale Drive in South Gulf Cove, the appeal starts with a deep water canal and direct, no-bridge boating access toward Charlotte Harbor and the Gulf of Mexico. Then there is the home itself: brand-new custom construction with four bedrooms, three bathrooms, 3,499 square feet under air, and an oversized screened pool.
This Port Charlotte property pairs boating access with the fresh start of a newly built home. Its 13,000-square-foot lot gives the house room for a substantial pool area and yard, while the interior offers bright, open spaces that can accommodate everyday life as well as guests. If you are looking for a Southwest Florida waterfront home without taking on an older property, this one is worth a closer look.
Key Takeaways
- Brand-new South Gulf Cove home with four bedrooms, three bathrooms, and 3,499 square feet under air.
- Deep water canal frontage offers direct, no-bridge boating access toward Charlotte Harbor and the Gulf of Mexico.
- The 13,000-square-foot lot includes an oversized screened pool, covered patio, and yard.
- A builder’s warranty and two years of appliance coverage are included, subject to their terms.
Table of Contents
- A South Gulf Cove Home Built Around Boating
- Modern Curb Appeal And A Generous Lot
- Open Living Spaces With A Connection To The Pool
- A Kitchen Designed For Everyday Use And Entertaining
- Four Bedrooms With Room For Different Needs
- An Oversized Screened Pool And Covered Outdoor Living Area
- What To Confirm Before Buying A Canal-Front Home
- A Fresh Start On The Water In Port Charlotte
A South Gulf Cove Home Built Around Boating
For boaters, the most important feature of a waterfront listing is often what happens beyond the backyard. This home sits on a direct sailboat-access canal with a no-bridge route to Charlotte Harbor and the Gulf of Mexico. That distinction matters if your plans involve a sailboat or another vessel for which bridge clearance would be a concern.
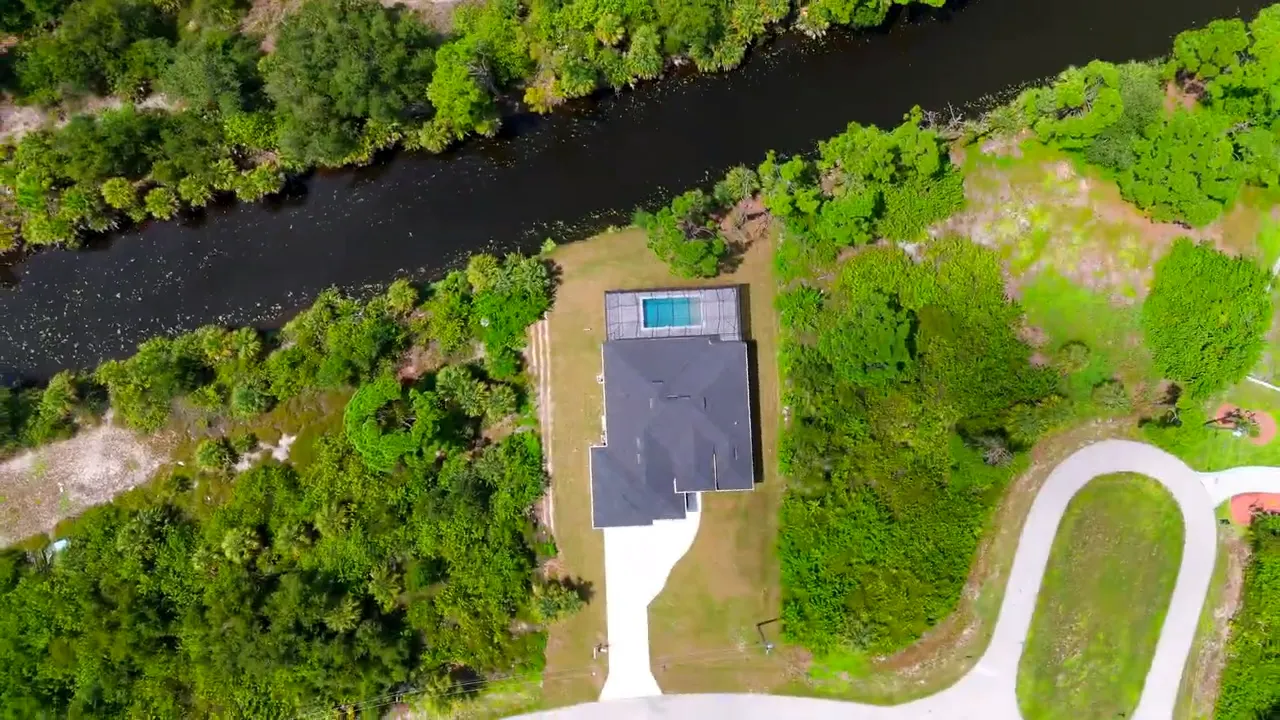
South Gulf Cove is a boating community in Port Charlotte, and the canal is central to this property’s appeal. The water runs alongside the lot, creating a clear connection between the house and the setting. From above, you can see how the home, screened pool enclosure, yard, and canal fit together.
“Direct access” describes the route, not a guaranteed travel time. How long it takes to reach open water will depend on your vessel, conditions, and destination. Before purchasing any canal-front property, it is sensible to confirm the details that matter to your boating plans, including canal depth, navigation, and where a boat could be kept.
Modern Curb Appeal And A Generous Lot
From the street, the home presents a clean, contemporary look: a light exterior, dark roof, broad driveway, and an entry set between garage doors and a front-facing window. The landscaping keeps the architecture in focus, while the surrounding greenery gives the property an open feel.
The lot measures approximately 13,000 square feet. That space is part of what makes the outdoor arrangement work. The screened pool enclosure occupies a significant area behind the house, yet there is still visible lawn around it. The yard provides a transition between the living spaces, pool, and canal rather than making the outdoor area feel like a single paved surface.
New construction is another major consideration here. An older waterfront home can come with a long list of updates to evaluate. This one offers a new build backed by a builder’s warranty, plus coverage for all appliances for two years. Those protections do not replace an inspection or a careful review of the warranty terms, but they are meaningful parts of the purchase decision.
Open Living Spaces With A Connection To The Pool
Inside, the main living area is bright, spacious, and organized around the connection between indoors and outdoors. Large black-framed glass doors run along the pool-facing side of the room. They bring the covered outdoor space into view and make the pool area feel like an extension of the home.
The layout leaves room for several ways to use the space. There is a seating area beside the glass, a central living room arrangement, and an open path toward the kitchen and dining area. The result feels connected without requiring every activity to happen in the same corner.
Ceramic tile runs throughout the home, giving the rooms a consistent finish. That continuity is especially effective in an open plan: the kitchen, dining, and living areas read as parts of one larger space. It is also a practical material to consider in a Florida home where people may regularly move between the pool deck and the interior.
The wide glass doors are one of the clearest expressions of the home’s design. From the living area, the covered patio is always close at hand. Whether you are sitting inside or spending an afternoon by the pool, the two spaces remain visually connected.
A Kitchen Designed For Everyday Use And Entertaining
The kitchen sits at the center of the shared living space. A large island provides a broad work surface with an inset sink and dark faucet. Around it, light cabinetry and counters keep the room feeling open, while stainless steel appliances and a dark cooktop add contrast.
There is room to move around the island, and the kitchen opens directly toward the living and dining areas. That arrangement is useful when a meal is part of a larger gathering: the person working in the kitchen is not cut off from everyone else. It also makes ordinary days feel less compartmentalized.
The finishes are straightforward and cohesive. A vent hood sits above the cooktop, the cabinetry offers a clean-lined look, and the island supplies a natural place to prepare food or set dishes out. The dining area is nearby, with space for a table and a visual connection back to the kitchen.
Four Bedrooms With Room For Different Needs
With four bedrooms, the floor plan offers flexibility for more than one kind of household. Bedrooms can serve their traditional purpose, but the home also shows how one room can be arranged as an office. A desk, chair, and seating area fit comfortably in the demonstrated space, making it easy to picture a dedicated place to work or handle day-to-day tasks.
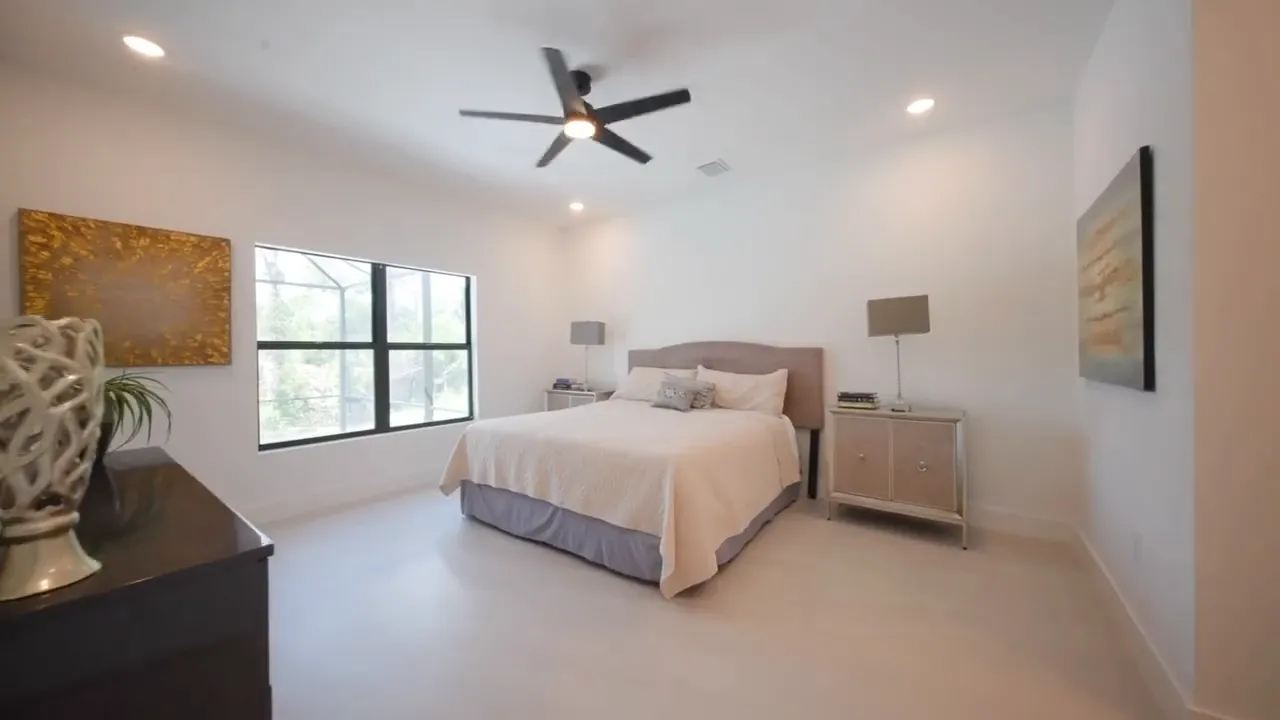
The primary bedroom is spacious and simply finished, with a ceiling fan, recessed lighting, and a large window. The room has enough open floor area to keep the bed from dominating the space. It feels calm and uncluttered, which suits the rest of the home’s light interior.
Three bathrooms serve the four-bedroom home. In the primary bathroom, a long vanity has two sinks and separate mirrors. A freestanding tub creates a focal point, and a glass-enclosed shower completes the arrangement. These are useful features not just for appearance, but for the way they let the bathroom accommodate different routines.
The additional rooms keep the same bright palette. One is shown unfurnished with a window and ceiling fan, making its size and shape easy to assess without furniture influencing the impression. Another bathroom shows a glass shower and a compact vanity. Together, the rooms give the home options for guests, family, or a work-from-home setup.
An Oversized Screened Pool And Covered Outdoor Living Area
The outdoor area is where the home’s waterfront setting becomes part of daily life. A covered patio runs alongside the house, with space shown for lounge seating. The wall of glass doors looks out onto this area, while the screened enclosure continues over the pool and deck.
The pool is oversized and occupies the center of a broad paved deck. From one end of the enclosure, you can see the full length of the water, the covered portion of the patio, and the greenery beyond the screen. It is an outdoor space with room to spread out rather than simply a small pool placed against the back wall.
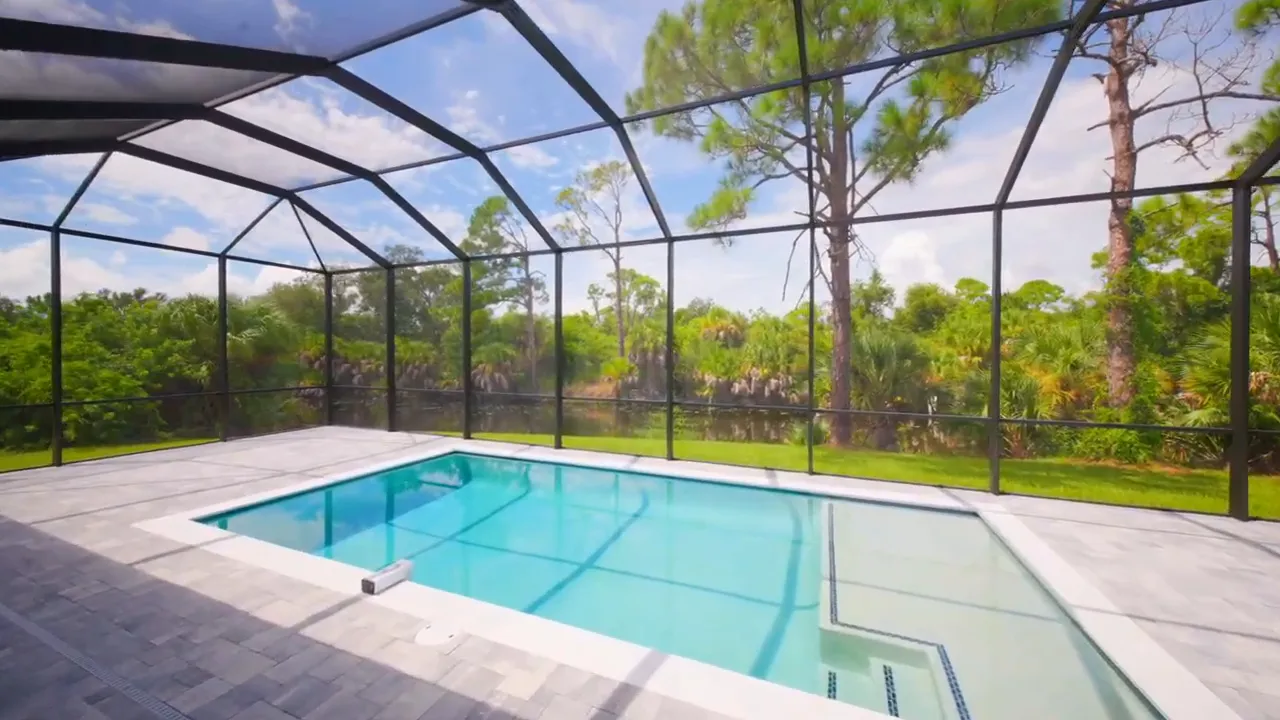
The screen creates a defined pool environment while preserving views of the yard and trees. Beyond it, there is lawn along the side of the enclosure and vegetation toward the canal. That mix of covered seating, pool deck, and green space gives the property several distinct outdoor settings.
What To Confirm Before Buying A Canal-Front Home
The listed features tell an appealing story, but the right waterfront purchase depends on details specific to your plans. Before making a decision, I would take time to verify a few practical points:
- Boating fit: Confirm the canal conditions and route for the vessel you intend to use, even with direct, no-bridge access.
- Waterfront improvements: Ask what is currently in place for boat storage and what approvals, if any, would be needed for changes.
- Warranty coverage: Review the builder’s warranty and the stated two-year appliance coverage so you understand their terms and start dates.
- Elevation and insurance: The home is described as built at an 11-foot elevation. Confirm the relevant elevation documentation and discuss insurance requirements and costs with qualified professionals.
- Current listing details: Verify the asking price, availability, and any other information that may have changed.
Elevation deserves particular attention because this is a waterfront property. The reported 11-foot elevation is a helpful fact to investigate, not a promise that flooding cannot occur or that insurance will be inexpensive. Getting the appropriate documentation will give you a firmer basis for decisions.
A Fresh Start On The Water In Port Charlotte
This South Gulf Cove home brings together features that are not always easy to find in one property: new custom construction, four bedrooms, a generous interior, an oversized screened pool, and deep water canal frontage with direct, no-bridge access. The design is bright and open, but the strongest feature is how naturally the indoor rooms, covered patio, pool, yard, and canal relate to one another.
If your idea of Southwest Florida living includes time on the water and a home that is ready for its first chapter, take a closer look. The seller is motivated, and a private tour is the best way to assess the spaces, setting, and boating possibilities for yourself. For current details or to schedule a tour, contact Sandra Osorio at 305-877-4453 or sandra.osorio@compass.com.
Frequently Asked Questions
Does This South Gulf Cove Home Have No-Bridge Boating Access?
Yes. The property is described as having direct sailboat-access canal frontage with a no-bridge route toward Charlotte Harbor and the Gulf of Mexico. Confirm navigation details for your particular vessel.
How Large Is The Home?
The home has four bedrooms, three bathrooms, and 3,499 square feet under air on an approximately 13,000-square-foot lot.
Is The Pool Screened?
Yes. The oversized pool and surrounding deck sit within a screened enclosure, with a covered outdoor seating area beside the house.
What Coverage Comes With The New Construction?
The property is offered with a builder’s warranty and two years of coverage for all appliances. Review the applicable documents for full terms and exclusions.